3129 Vermilion CT, San Jose, CA 95135
- $1,799,888
- 3
- BD
- 2
- BA
- 1,829
- SqFt




Listed by Michael Bui, 408-807-0792 from EQ1
(If provided) CoList: from
- List Price
- $1,799,888
- Price Change
- ▼ $200,000 1784161523
- MLS#
- ML82044261
- Status
- ACTIVE
- Bedrooms
- 3
- Total Bathrooms
- 2
- Full Bathrooms
- 2
- Sqft. of Residence
- 1,829
- Lot Size
- 9,000
- Listing Area
- Evergreen
- Year Built
- 1984
Property Description
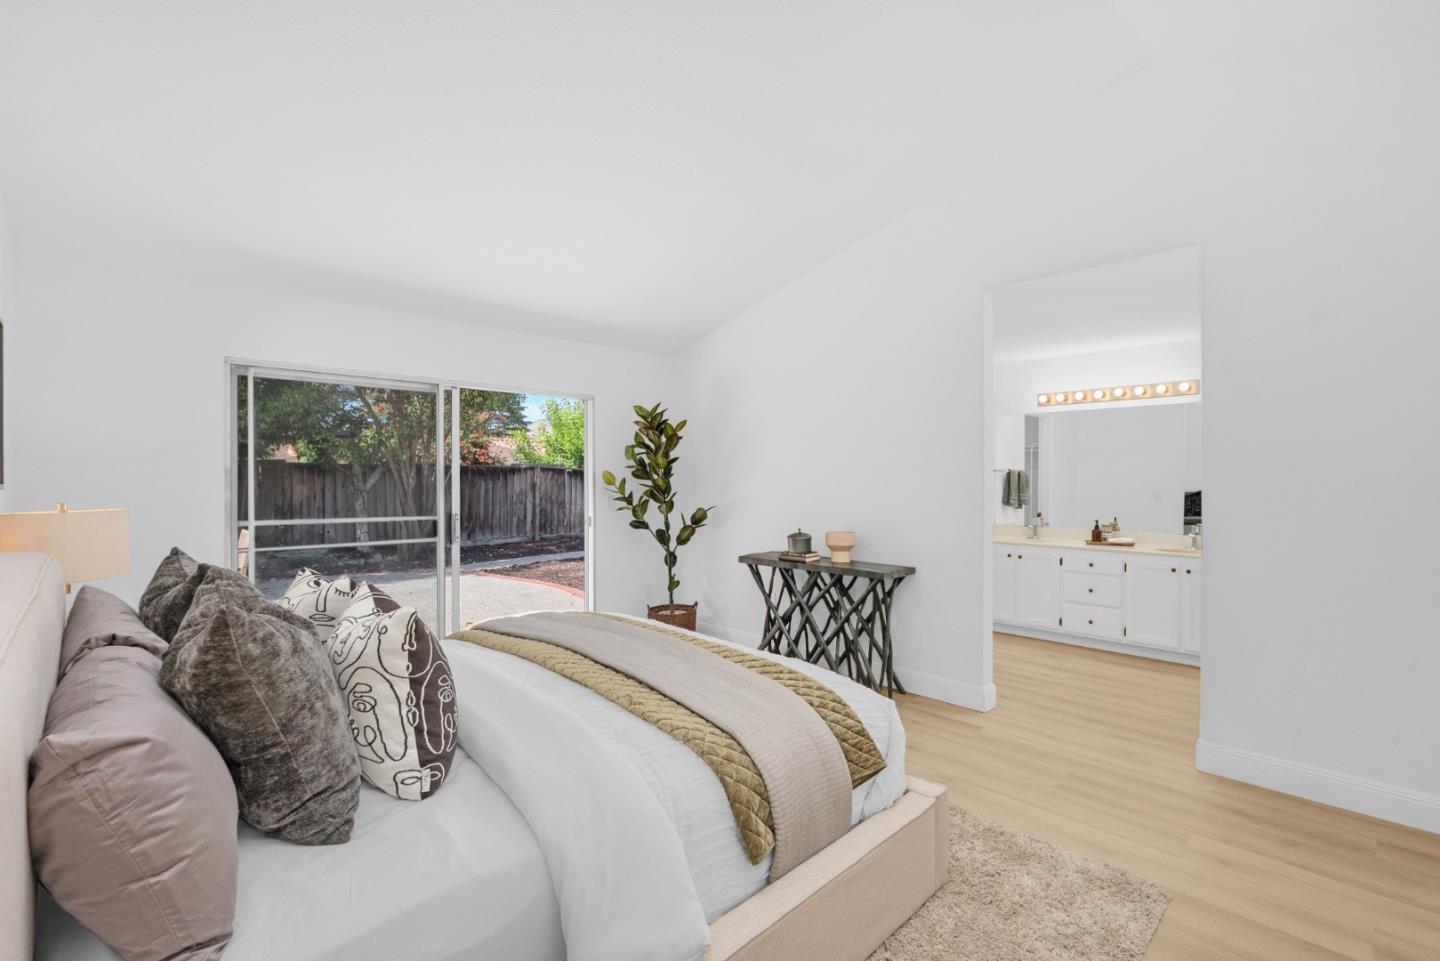
Price Adjusted!! Situated on a quiet Cul-de Sac in one of Evergreens most desirable neighborhoods, this single level home offers comfort, natural light, and incredible future potential. Set on an expansive ~9,000 sq ft lot, there is ample room to add an ADU, pool, or explore SB 9 possibilities. Inside, an open floor plan is highlighted by vaulted ceilings and abundant natural light. The living and dining areas feature a wet bar and views into the backyard, creating a bright and inviting space for everyday living and entertaining. The updated kitchen includes granite countertops, a gas stove, stainless steel hood vent, and a cozy eat in nook. A separate family room with fireplace provides an additional space to relax and gather. The spacious primary suite offers high ceilings, backyard access, a walk in closet, and a well appointed bathroom with dual sinks, soaking tub, and separate shower. Two additional bedrooms, a hallway bath, indoor laundry, skylights, and updated lighting complete the interior. The backyard is surrounded by mature trees and features a large patio with plenty of space to entertain or expand. Two storage structures and a recently upgraded front lawn. Located near top rated Evergreen Elementary, Chaboya Middle, and Evergreen Valley High.
Additional Information
- Amenities
- Skylight, Vaulted Ceiling, Walk-in Closet
- Bathroom Features
- Double Sinks, Primary - Oversized Tub, Shower over Tub - 1, Stall Shower
- Bedroom Description
- More than One Bedroom on Ground Floor, Primary Suite / Retreat, Walk-in Closet
- Cooling System
- None
- Family Room
- Kitchen / Family Room Combo
- Fence
- Fenced
- Fireplace Description
- Family Room, Wood Burning
- Floor Covering
- Tile, Vinyl / Linoleum
- Foundation
- Concrete Slab
- Garage Parking
- Attached Garage
- Heating System
- Central Forced Air
- Laundry Facilities
- Inside, Washer / Dryer
- Living Area
- 1,829
- Lot Description
- Possible Lot Split
- Lot Size
- 9,000
- Neighborhood
- Evergreen
- Other Rooms
- Storage, Workshop
- Other Utilities
- Public Utilities
- Roof
- Composition, Shingle
- Sewer
- Sewer - Public
- Unincorporated Yn
- Yes
- Zoning
- A-PD
Mortgage Calculator
 The data relating to real estate for sale on this display comes in part from the Internet Data Exchange program of the MLSListingsTM MLS system. Real estate listings held by brokerage firms other than JABEZ REALTY are marked with the Internet Data Exchange and detailed information about them includes the names of the listing brokers and listing agents.
Based on information from MLSListings MLS as of . All data, including all measurements and calculations of area, is obtained from various sources and has not been, and will not be, verified by broker or MLS. All information should be independently reviewed and verified for accuracy. Properties may or may not be listed by the office/agent presenting the information.
Copyright 2026 MLSListings Inc. All rights reserved