8763 Mccarty Ranch DR, San Jose, CA 95135
- $1,275,000
- 2
- BD
- 3
- BA
- 2,043
- SqFt




Listed by Nicolette Rodman Kelly, 408-483-8040 from Golden Gate Sotheby's International Realty
(If provided) CoList: Marlene Rodman from Golden Gate Sotheby's International Realty
- List Price
- $1,275,000
- Price Change
- ▼ $110,000 1781303362
- MLS#
- ML82045015
- Status
- ACTIVE
- Bedrooms
- 2
- Total Bathrooms
- 3
- Full Bathrooms
- 2
- Partial Bathrooms
- 1
- Sqft. of Residence
- 2,043
- Year Built
- 1995
Property Description
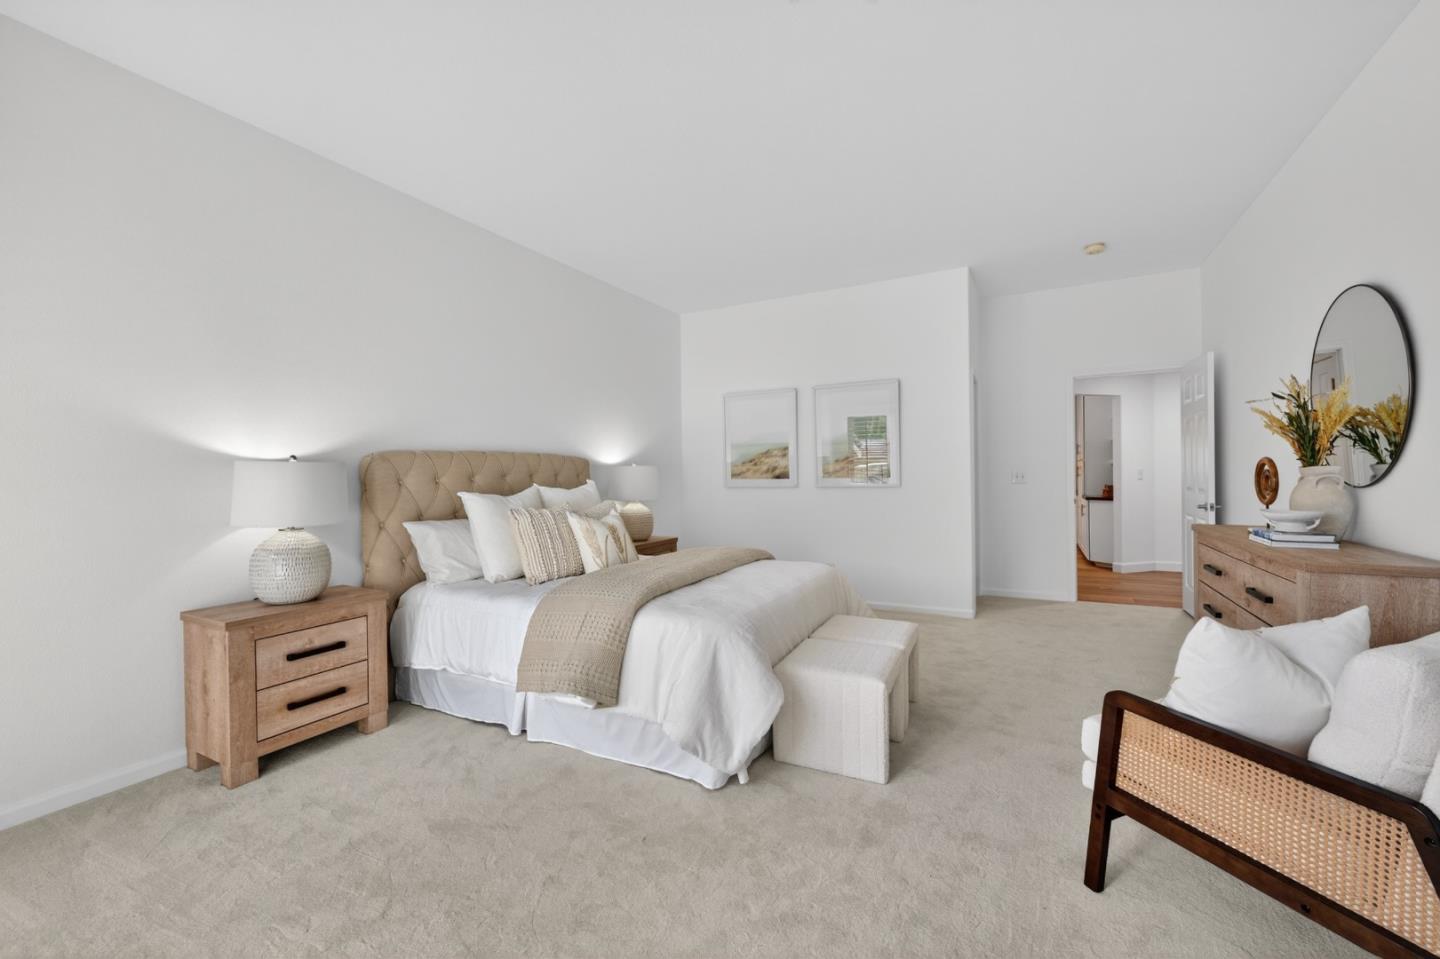
Theres something about this home that just feels right located in The Villages Golf & Country Club! Fabulous location, beautifully remodeled, and a private patio perfect for entertaining. New, stylish engineered wood floors flow throughout the living areas, and the gourmet kitchen features custom cabinetry and top-of-the-line appliances. A separate den/study, a sleek primary suite, and a spacious guest suite are just some of the outstanding features. Located in a gated 55+ resort-style community in Silicon Valley, residents enjoy an active and social lifestyle centered around extensive amenities, including championship golf courses, a putting green and driving range, pickleball and tennis courts, bocce ball, swimming pools, a fully equipped fitness center, and scenic hiking and walking trails. The community also features a clubhouse and a wide variety of social clubs and activities.
Additional Information
- Amenities
- High Ceiling, Security Gate, Skylight, Walk-in Closet
- Association Fee
- $1787
- Association Fee Includes
- Common Area Electricity, Common Area Gas, Exterior Painting, Garbage, Insurance - Common Area, Maintenance - Common Area, Management Fee, Organized Activities, Pool, Spa, or Tennis, Recreation Facility, Security Service
- Bathroom Features
- Double Sinks
- Bedroom Description
- Primary Suite / Retreat
- Building Name
- The Villages Golf & Country Club
- Cooling System
- Central AC
- Family Room
- Separate Family Room
- Fireplace Description
- Dual See Thru, Gas Burning, Living Room
- Floor Covering
- Wood
- Foundation
- Concrete Perimeter and Slab
- Garage Parking
- Attached Garage, Guest / Visitor Parking
- Heating System
- Central Forced Air
- Laundry Facilities
- In Utility Room
- Living Area
- 2,043
- Neighborhood
- Evergreen
- Other Rooms
- Den / Study / Office, Formal Entry, Great Room, Laundry Room
- Other Utilities
- Public Utilities
- Pool Description
- Community Facility
- Roof
- Concrete
- Sewer
- Sewer - Public
- Unincorporated Yn
- Yes
- Year Built
- 1995
- Zoning
- R1-1P
Mortgage Calculator
 The data relating to real estate for sale on this display comes in part from the Internet Data Exchange program of the MLSListingsTM MLS system. Real estate listings held by brokerage firms other than JABEZ REALTY are marked with the Internet Data Exchange and detailed information about them includes the names of the listing brokers and listing agents.
Based on information from MLSListings MLS as of . All data, including all measurements and calculations of area, is obtained from various sources and has not been, and will not be, verified by broker or MLS. All information should be independently reviewed and verified for accuracy. Properties may or may not be listed by the office/agent presenting the information.
Copyright 2026 MLSListings Inc. All rights reserved