3220 Foxboro PL, San Jose, CA 95135
- $1,849,000
- 3
- BD
- 2
- BA
- 1,829
- SqFt






Listed by Sunny Singh, 408-603-8653 from Golden State Fine Homes, Inc
(If provided) CoList: from
- List Price
- $1,849,000
- Price Change
- ▼ $84,000 1788496823
- MLS#
- ML82055729
- Status
- ACTIVE
- Bedrooms
- 3
- Total Bathrooms
- 2
- Full Bathrooms
- 2
- Sqft. of Residence
- 1,829
- Lot Size
- 7,950
- Listing Area
- Evergreen
- Year Built
- 1985
Property Description
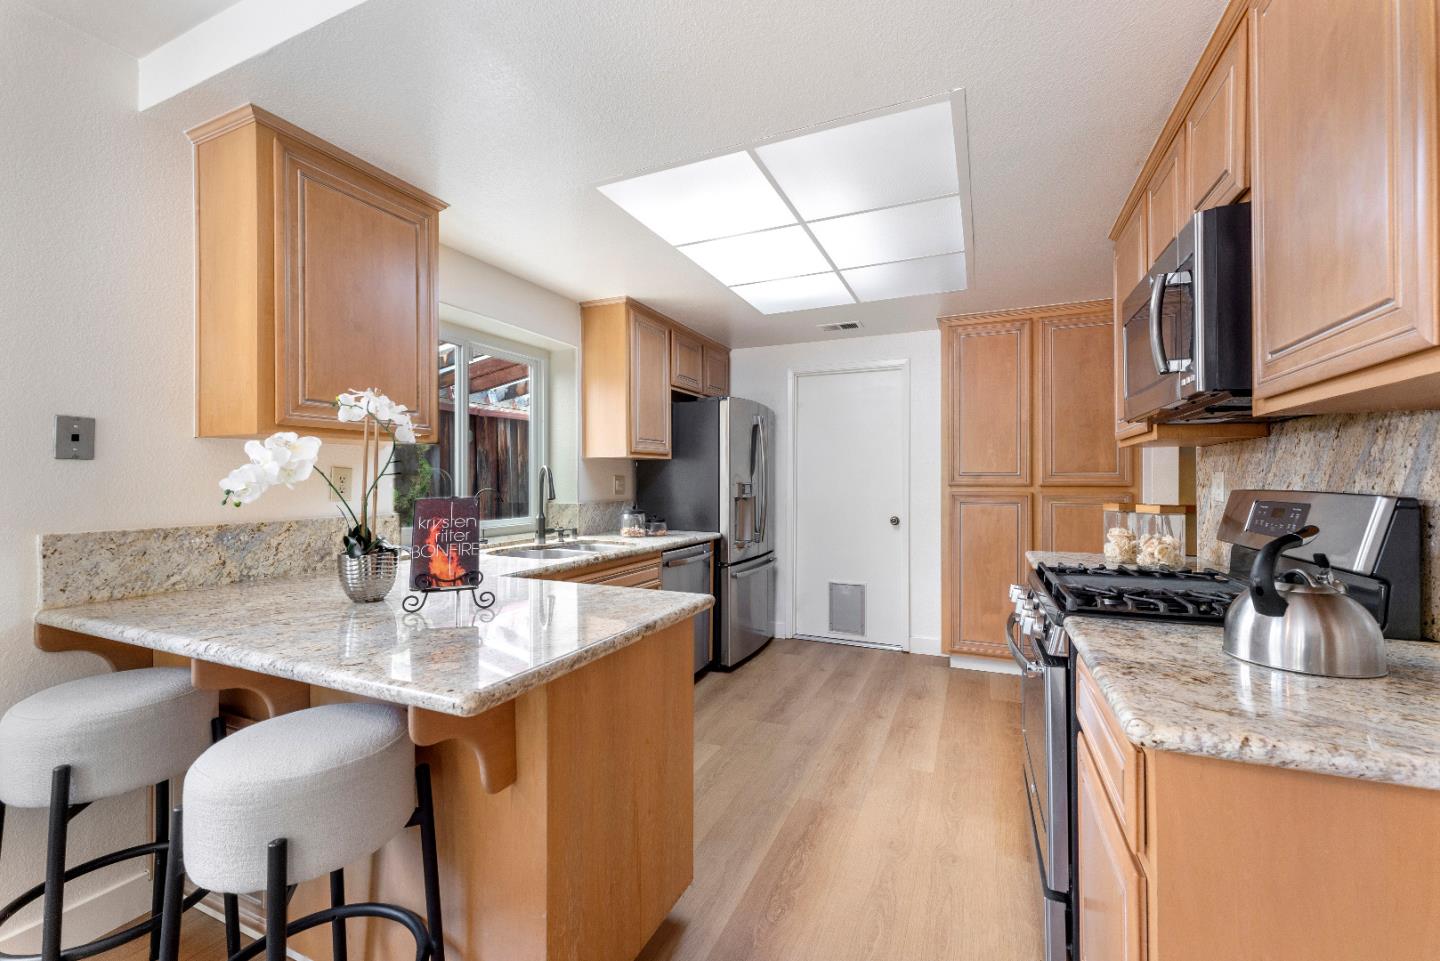
Welcome to this beautifully updated single-story home in the heart of Evergreen, situated on an approximately 7,950 sq. ft. lot. This exceptional residence features 3 bedrooms, 2 remodeled bathrooms, a 2-car garage, and an ideal floor plan for everyday living and entertaining. The bright, open interior showcases vaulted ceilings, hardwood flooring, separate living and family rooms, a formal dining area, and a spacious kitchen with granite countertops, premium appliances, abundant cabinetry, and ample storage. The inviting family room offers a cozy fireplace and wet bar. Recent upgrades include remodeled bathrooms, dual-pane windows, new furnace, central A/C, Tesla EV charger, security camera system, custom garage cabinetry, and fresh interior and exterior paint. The private backyard features a new lawn, retaining walls, storage shed, and mature lemon, orange, tangerine, grapefruit, and maple trees, providing plenty of space for entertaining, gardening, and recreation. Ideally located within walking distance to the bi-weekly Farmers' Market, Village Square Library, parks, shopping, dining, and close to Evergreen Elementary, Chaboya Middle, and Evergreen Valley High School. Don't miss this beautifully updated, move-in-ready home in one of Evergreen's most desirable neighborhoods!
Additional Information
- Amenities
- Vaulted Ceiling, Walk-in Closet
- Bathroom Features
- Double Sinks, Granite, Primary - Oversized Tub, Primary - Stall Shower(s), Tile, Tub, Updated Bath
- Bedroom Description
- Walk-in Closet
- Cooling System
- Central AC
- Energy Features
- Double Pane Windows, Skylight, Thermostat Controller
- Family Room
- Separate Family Room
- Fence
- Fenced, Wood
- Fireplace Description
- Family Room, Wood Burning
- Floor Covering
- Hardwood
- Foundation
- Concrete Slab
- Garage Parking
- Attached Garage, Off-Street Parking
- Heating System
- Central Forced Air - Gas
- Laundry Facilities
- Inside, Washer / Dryer
- Living Area
- 1,829
- Lot Description
- Regular
- Lot Size
- 7,950
- Neighborhood
- Evergreen
- Other Utilities
- Public Utilities
- Roof

- Composition
- Sewer
- Sewer - Public
- Unincorporated Yn
- Yes
- Zoning
- R1-5
Mortgage Calculator
 The data relating to real estate for sale on this display comes in part from the Internet Data Exchange program of the MLSListingsTM MLS system. Real estate listings held by brokerage firms other than JABEZ REALTY are marked with the Internet Data Exchange and detailed information about them includes the names of the listing brokers and listing agents.
Based on information from MLSListings MLS as of . All data, including all measurements and calculations of area, is obtained from various sources and has not been, and will not be, verified by broker or MLS. All information should be independently reviewed and verified for accuracy. Properties may or may not be listed by the office/agent presenting the information.
Copyright 2026 MLSListings Inc. All rights reserved