5343 Hounds EST, San Jose, CA 95135
- $1,648,000
- 3
- BD
- 2
- BA
- 1,507
- SqFt




Listed by Chris Buchanan, 408-781-5510 from Intero Real Estate Services
(If provided) CoList: Sean Buchanan from Intero Real Estate Services
- List Price
- $1,648,000
- MLS#
- ML82055731
- Status
- ACTIVE
- Bedrooms
- 3
- Total Bathrooms
- 2
- Full Bathrooms
- 2
- Sqft. of Residence
- 1,507
- Lot Size
- 6,900
- Listing Area
- Evergreen
- Year Built
- 1976
Property Description
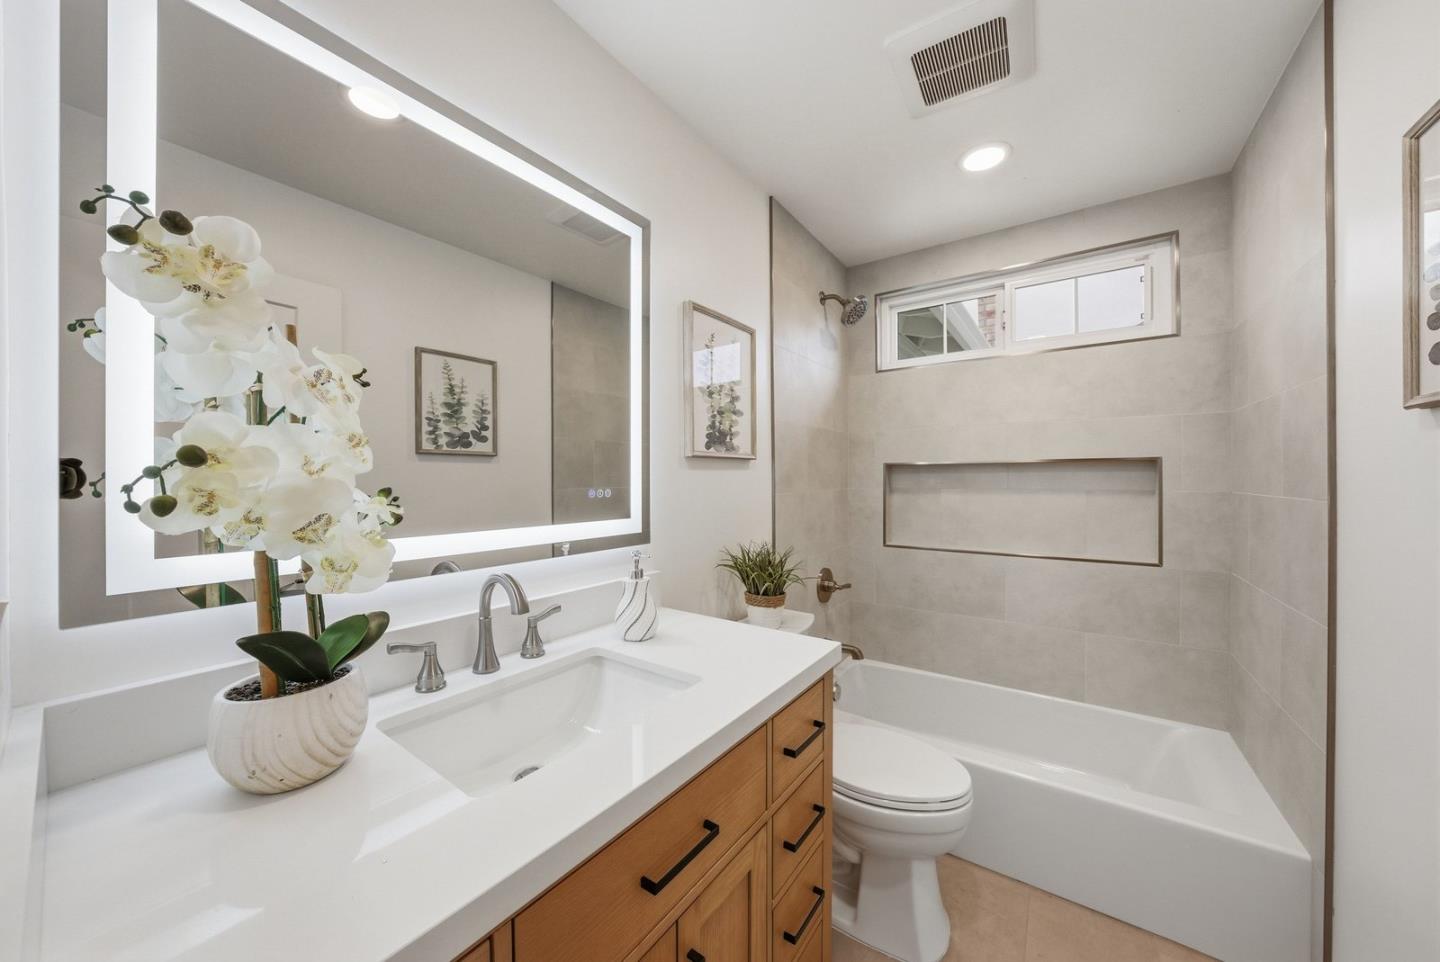
Situated in the highly desirable Evergreen neighborhood of San Jose, this beautifully updated 3 bed, 2-bath home offers 1,507 sqft of thoughtfully designed living space on a 6,900 sqft lot. The kitchen showcases sleek quartz countertops, an electric cooktop, dishwasher, refrigerator, & exhaust fan perfectly balancing style and everyday functionality. Hardwood and tile flooring flow seamlessly throughout the home, while a cozy fireplace anchors the living room, creating an entertainers delight. The home features a separate family room and a dining area highlighted by vaulted ceilings ideal for everyday living and entertaining. The primary suite offers a private retreat with an updated bathroom and stall shower, while two additional bedrooms are served by a full bath with a shower-over-tub. Additional highlights include central air conditioning, forced air heating, and an attached two-car garage with convenient laundry facilities. The expansive lot provides excellent outdoor potential for entertaining, gardening, or future possibilities. Located within the top-rated Evergreen Elementary School district, this home presents an exceptional opportunity to enjoy comfort, style, and location in one of San Jose's most sought-after communities.
Additional Information
- Bathroom Features
- Full on Ground Floor, Primary - Stall Shower(s), Shower over Tub - 1, Updated Bath
- Bedroom Description
- Ground Floor Bedroom, More than One Bedroom on Ground Floor, Primary Bedroom on Ground Floor, Primary Suite / Retreat
- Cooling System
- Central AC
- Family Room
- Separate Family Room
- Fireplace Description
- Wood Burning
- Floor Covering
- Hardwood, Tile
- Foundation
- Concrete Perimeter, Crawl Space
- Garage Parking
- Attached Garage
- Heating System
- Central Forced Air - Gas
- Laundry Facilities
- In Garage
- Living Area
- 1,507
- Lot Size
- 6,900
- Neighborhood
- Evergreen
- Other Utilities
- Public Utilities
- Roof
- Composition
- Sewer
- Sewer - Public
- Unincorporated Yn
- Yes
- Zoning
- R1-5C
Mortgage Calculator
 The data relating to real estate for sale on this display comes in part from the Internet Data Exchange program of the MLSListingsTM MLS system. Real estate listings held by brokerage firms other than JABEZ REALTY are marked with the Internet Data Exchange and detailed information about them includes the names of the listing brokers and listing agents.
Based on information from MLSListings MLS as of . All data, including all measurements and calculations of area, is obtained from various sources and has not been, and will not be, verified by broker or MLS. All information should be independently reviewed and verified for accuracy. Properties may or may not be listed by the office/agent presenting the information.
Copyright 2026 MLSListings Inc. All rights reserved