5561 Cribari CIR, San Jose, CA 95135
- $585,000
- 2
- BD
- 2
- BA
- 1,348
- SqFt






Listed by Jeanette Campa, 408-661-0203 from Jabez Realty
(If provided) CoList: from
- List Price
- $585,000
- MLS#
- ML82057437
- Status
- ACTIVE
- Bedrooms
- 2
- Total Bathrooms
- 2
- Full Bathrooms
- 2
- Sqft. of Residence
- 1,348
- Lot Size
- 1,872
- Year Built
- 1968
Property Description
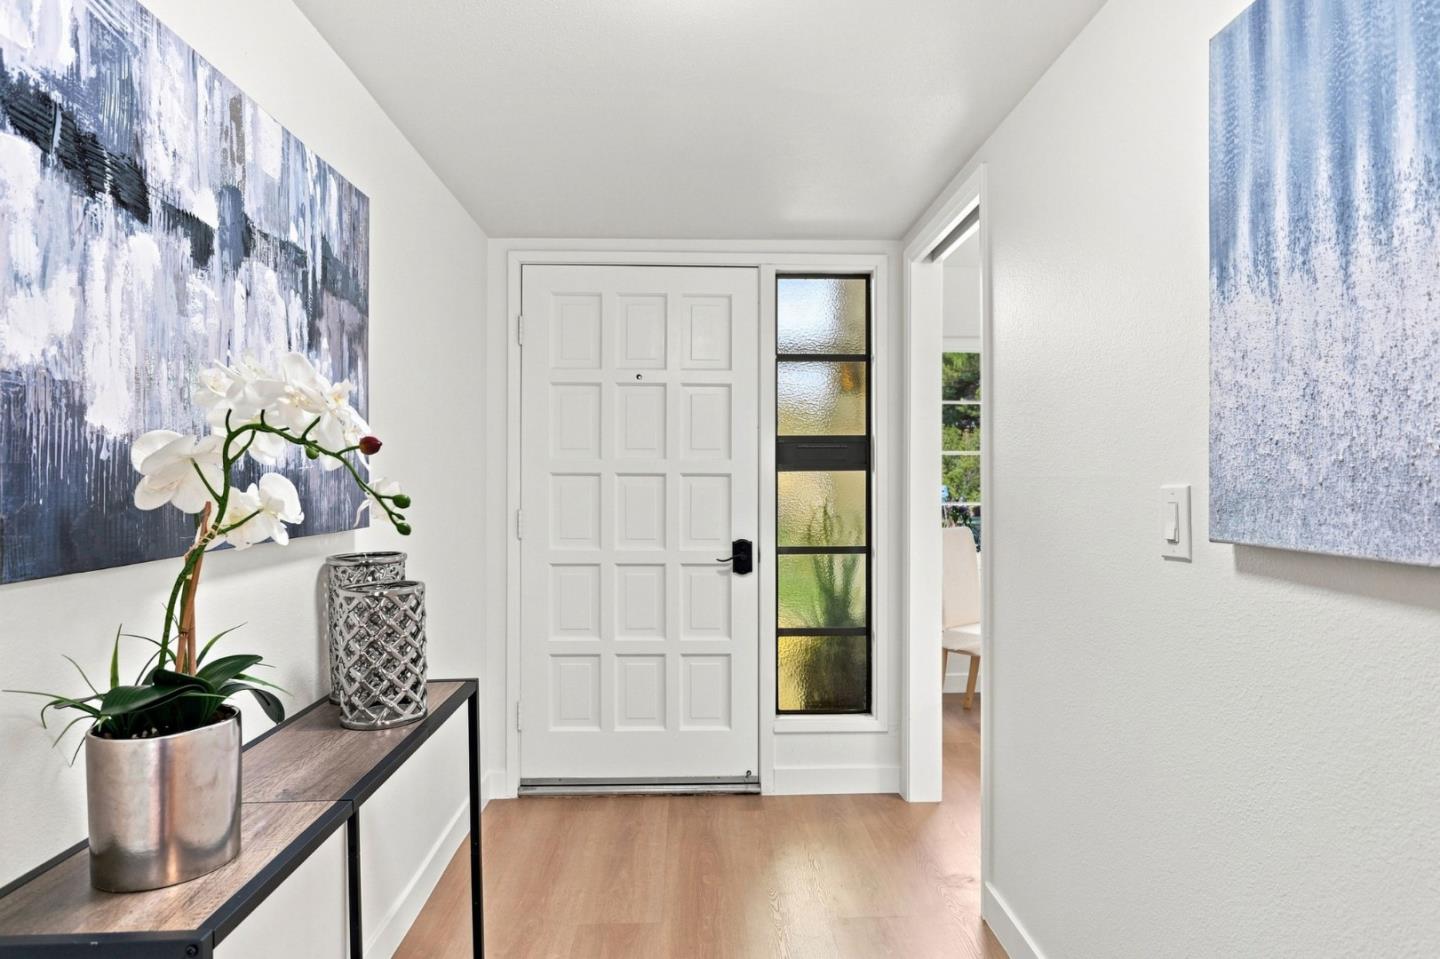
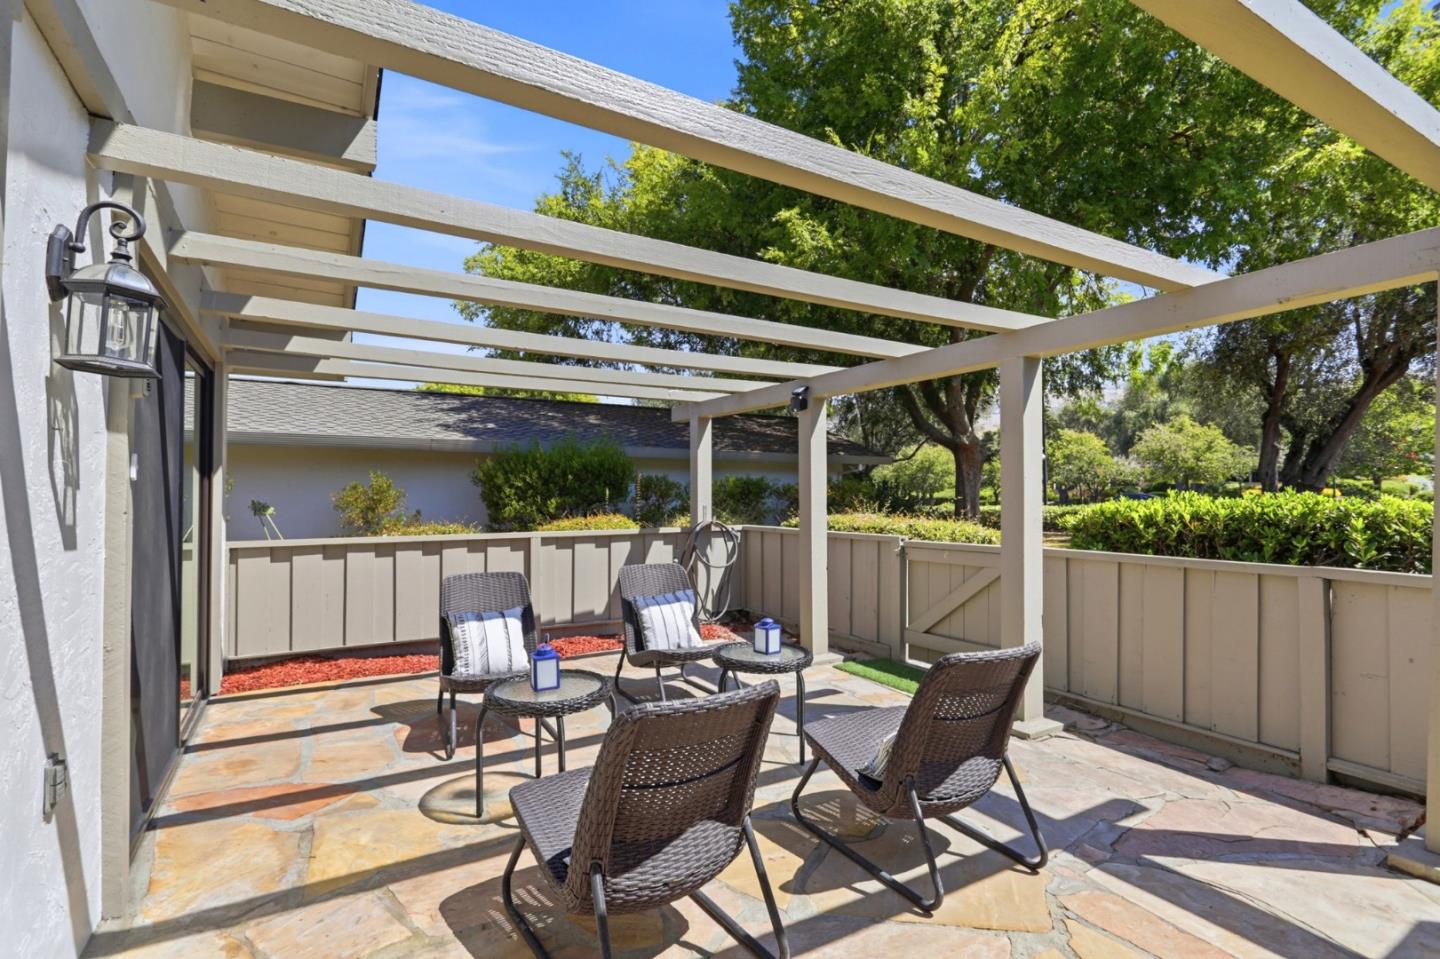
Located in the sought-after Villages Golf & Country Club, a 55+ community in San Jose, this light-filled, centrally located 1,348 sq ft home offers comfort, convenience and a resort-style lifestyle. Move-in ready with 2 bedrooms and 2 baths, the home features dual-pane windows, HVAC and waterproof luxury vinyl plank flooring throughout. The kitchen offers granite countertops, dishwasher, exhaust fan, garbage disposal, microwave, electric range, pantry and refrigerator. The living room features a fireplace, and the washer and dryer are conveniently located inside. Community amenities include an 18-hole championship golf course, 9-hole executive course, pickleball, tennis and bocce courts, clubhouse, restaurant, bistro, pro shop, aquatic centers, fitness center, arts and crafts, billiards, hiking trails and horse stables, plus numerous clubs and social activities. Certain clubs, organizations and amenities may require additional membership.
Additional Information
- Association Fee
- $1266
- Association Fee Includes
- Cable / Dish, Common Area Electricity, Exterior Painting, Fencing, Garbage, Insurance - Structure, Landscaping / Gardening, Maintenance - Common Area, Maintenance - Exterior, Maintenance - Road, Maintenance - Unit Yard, Management Fee, Pool, Spa, or Tennis, Recreation Facility, Reserves, Roof, Security Service, Water / Sewer
- Bathroom Features
- Shower over Tub - 1, Stall Shower
- Bedroom Description
- Primary Suite / Retreat
- Building Name
- The Villages HOA
- Cooling System
- Central AC
- Family Room
- No Family Room
- Fence
- Wood
- Fireplace Description
- Gas Starter, Living Room
- Floor Covering
- Other
- Foundation
- Concrete Perimeter and Slab
- Garage Parking
- Assigned Spaces, Common Parking Area, Covered Parking
- Heating System
- Central Forced Air - Gas
- Horse Property Desc
- Arena - Covered, Barn, Barn Amenities, Fenced, Hay Storage, Paddocks, Pasture, Riding Trails, Stalls, Other
- Laundry Facilities
- Inside, Washer / Dryer
- Living Area
- 1,348
- Lot Description
- Regular
- Lot Size
- 1,872
- Neighborhood
- Evergreen
- Other Utilities
- Individual Electric Meters, Individual Gas Meters, Public Utilities
- Roof
- Shingle
- Sewer
- Sewer - Public
- Style
- Contemporary, Ranch
- Unit Description
- End Unit, Unit Faces Common Area, Unit Faces Street
- View
- Neighborhood
- Year Built
- 1968
- Zoning
- R1-1P
Mortgage Calculator
 The data relating to real estate for sale on this display comes in part from the Internet Data Exchange program of the MLSListingsTM MLS system. Real estate listings held by brokerage firms other than JABEZ REALTY are marked with the Internet Data Exchange and detailed information about them includes the names of the listing brokers and listing agents.
Based on information from MLSListings MLS as of . All data, including all measurements and calculations of area, is obtained from various sources and has not been, and will not be, verified by broker or MLS. All information should be independently reviewed and verified for accuracy. Properties may or may not be listed by the office/agent presenting the information.
Copyright 2026 MLSListings Inc. All rights reserved