2200 Delvin WAY, South San Francisco, CA 94080
- $1,598,000
- 4
- BD
- 3
- BA
- 2,230
- SqFt






Listed by OWN Real Estate, 650-888-0153 from KW Advisors
(If provided) CoList: from
- List Price
- $1,598,000
- MLS#
- ML82057612
- Status
- ACTIVE
- Bedrooms
- 4
- Total Bathrooms
- 3
- Full Bathrooms
- 3
- Sqft. of Residence
- 2,230
- Lot Size
- 5,454
- Listing Area
- Westborough
- Year Built
- 1965
Property Description
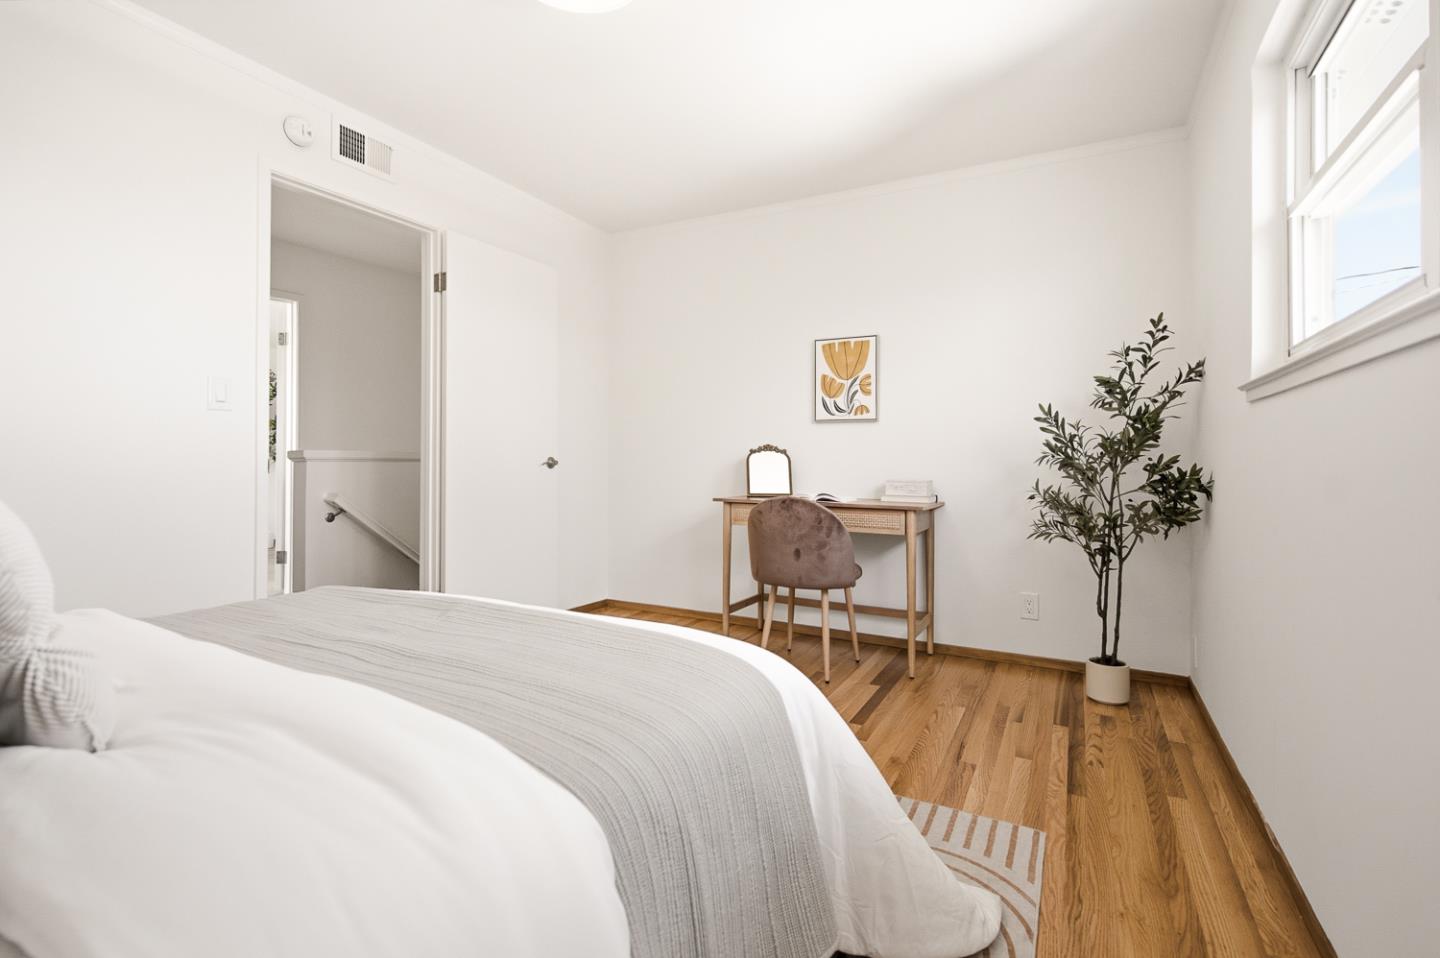
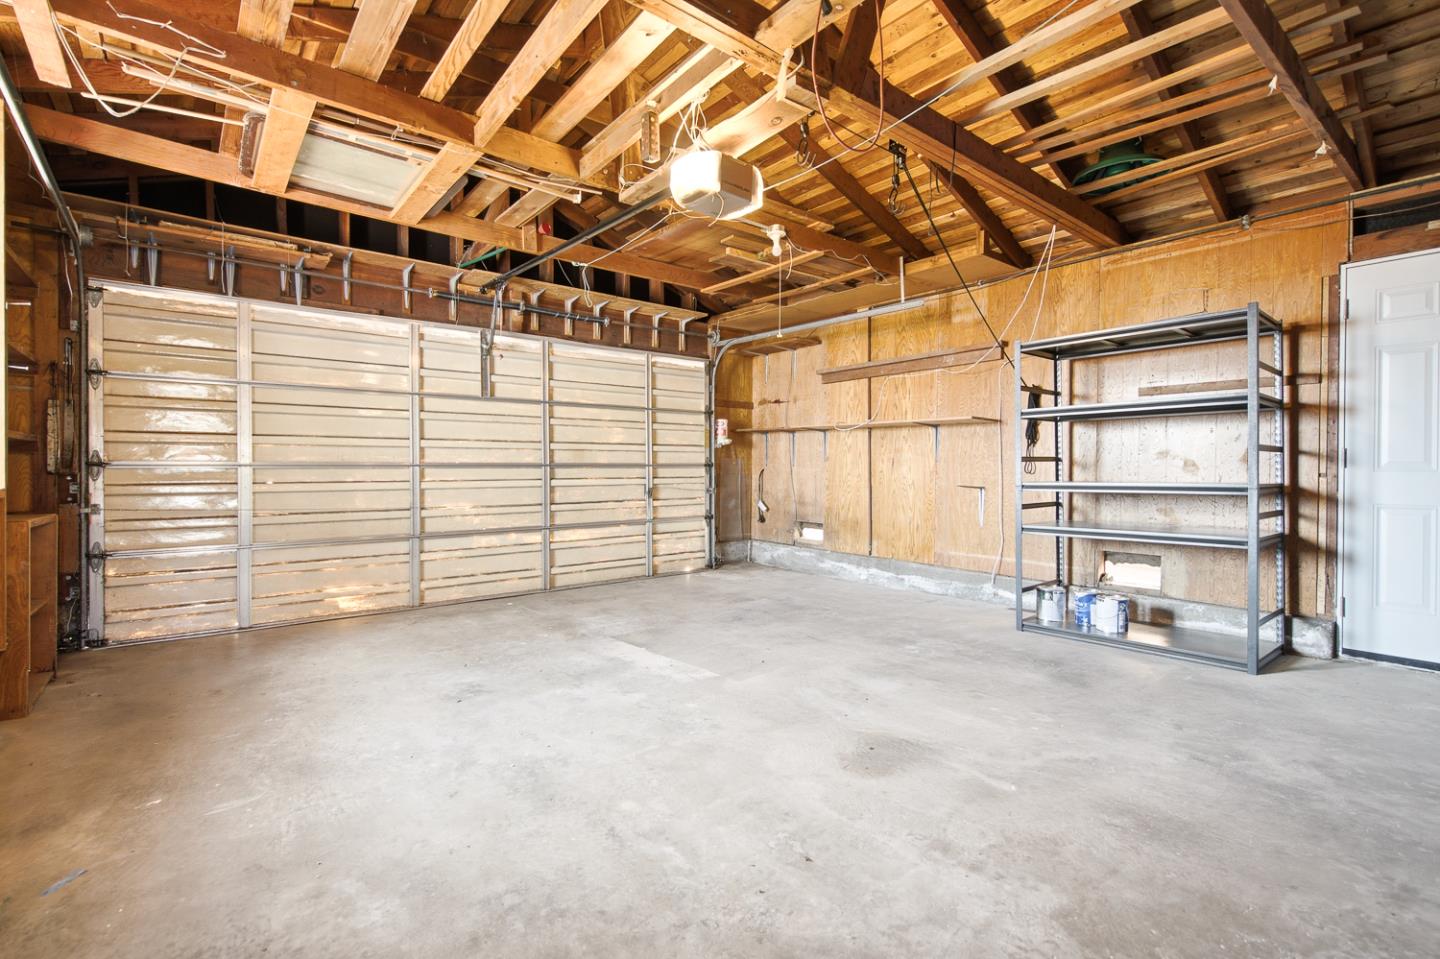
Pride of ownership shines in this meticulously maintained 4BD/3BA home on a coveted corner lot in desirable Westborough. Spanning 2,230 sqft on a 5,454 sqft lot, this updated residence blends timeless charm w/ modern upgrades for a true turnkey opportunity. Gleaming original hardwood floors, refinished & radiant, flow through a sizable living room w/ new recessed lighting into a dining area w/ custom built-in shelving. The open kitchen impresses w/ a peninsula island, granite countertops, freshly repainted cabinetry, and SS appliances, flowing into a family room anchored by a custom-built tiled fireplace, perfect for entertaining. Main floor guest bedroom connects to a Jack & Jill bath, ideal for visitors. Upstairs offers 3 sizable bedrooms, including one w/ an attached sunroom perfect as an office or craft room, plus an updated guest bath w/ oversized stall shower & double vanity. The spacious primary suite ft. a separate sitting area, Bay views, and en-suite bath, with laundry conveniently on the same floor. Outside, enjoy a tranquil backyard w/ porch swing, custom greenhouse, turf, hardscape, and a front courtyard. Includes 2-car garage, TESLA solar, dual-pane windows, and luxury shades on the first floor. Minutes to Westborough Square shops/dining and easy I-280 access.
Additional Information
- Bathroom Features
- Full on Ground Floor, Primary - Stall Shower(s), Stall Shower - 2+, Updated Bath
- Bedroom Description
- Primary Suite / Retreat
- Cooling System
- Other
- Family Room
- Separate Family Room
- Fireplace Description
- Family Room
- Floor Covering
- Hardwood, Tile, Vinyl / Linoleum
- Foundation
- Other
- Garage Parking
- Attached Garage, Off-Site Parking, On Street
- Heating System
- Central Forced Air
- Laundry Facilities
- In Utility Room, Inside, Washer / Dryer
- Living Area
- 2,230
- Lot Size
- 5,454
- Neighborhood
- Westborough
- Other Rooms
- Bonus / Hobby Room, Laundry Room
- Other Utilities
- Public Utilities
- Roof
- Other
- Sewer
- Sewer - Public
- Unincorporated Yn
- Yes
- View
- Bay View, Hills, Neighborhood
- Zoning
- R10006
Mortgage Calculator
 The data relating to real estate for sale on this display comes in part from the Internet Data Exchange program of the MLSListingsTM MLS system. Real estate listings held by brokerage firms other than JABEZ REALTY are marked with the Internet Data Exchange and detailed information about them includes the names of the listing brokers and listing agents.
Based on information from MLSListings MLS as of . All data, including all measurements and calculations of area, is obtained from various sources and has not been, and will not be, verified by broker or MLS. All information should be independently reviewed and verified for accuracy. Properties may or may not be listed by the office/agent presenting the information.
Copyright 2026 MLSListings Inc. All rights reserved