Share this with your friends


+14086610203
JABEZ REALTY
1375 Lick AVE 823, San Jose, CA 95110
- $528,888
- 1
- BD
- 1
- BA
- 891
- SqFt




Listed by Olympia Pistalu, 408-981-8912 from Compass
(If provided) CoList: from
- List Price
- $528,888
- MLS#
- ML82063899
- Status
- ACTIVE
- Bedrooms
- 1
- Total Bathrooms
- 1
- Full Bathrooms
- 1
- Sqft. of Residence
- 891
- Lot Size
- 1,393
- Year Built
- 2009
Property Description
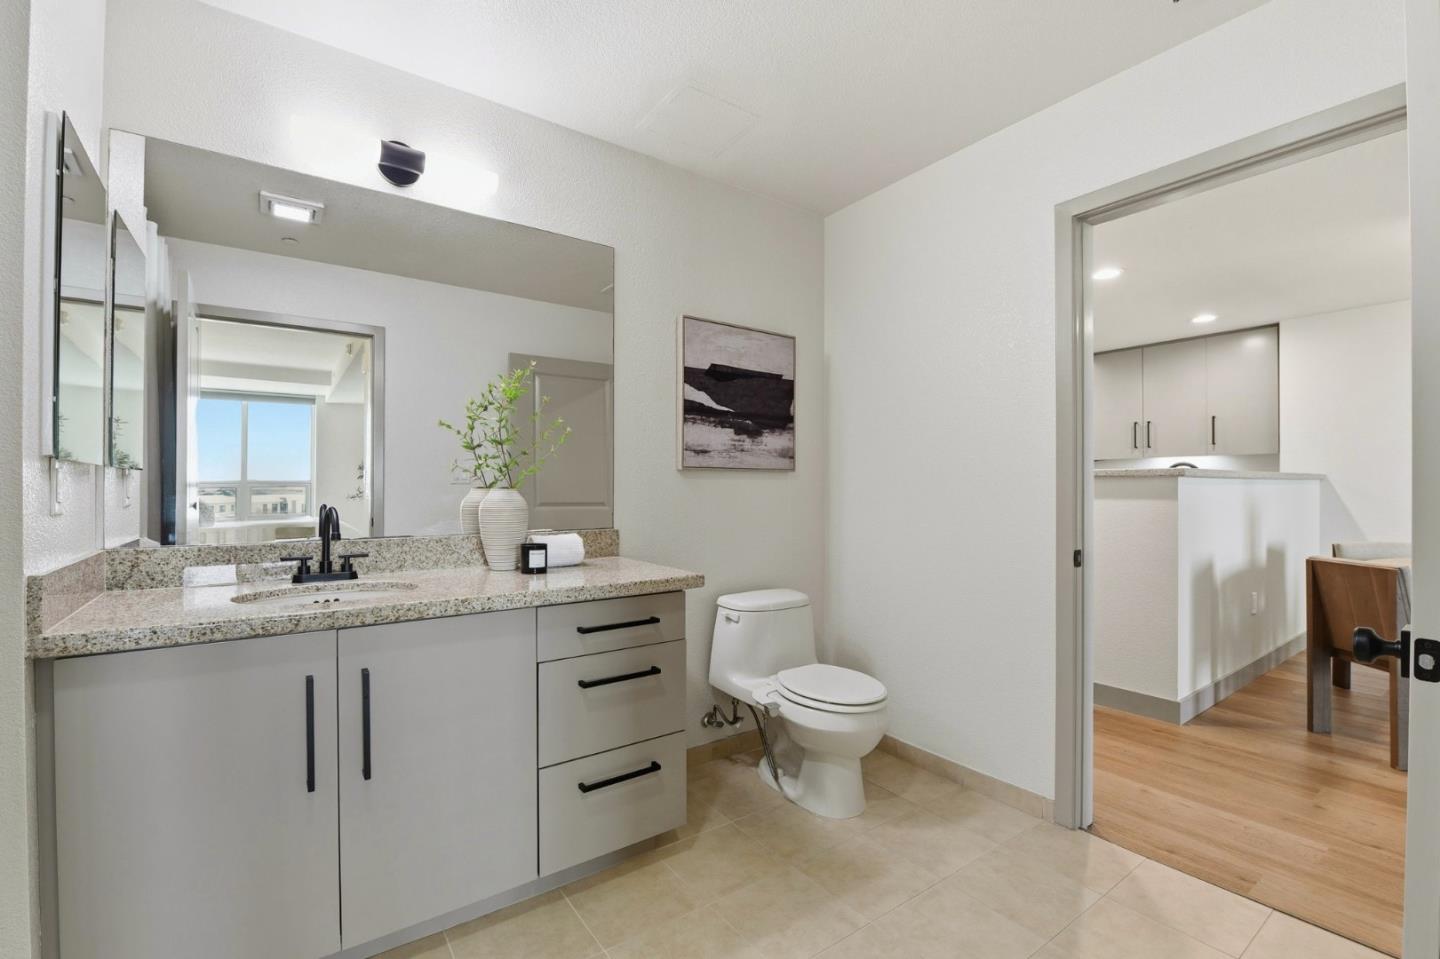
Sweeping views and natural light abound in this expansive home, where an oversized floor plan creates exceptional flexibility with room for a guest retreat, dedicated office, exercise area, and tons of storage. Recently upgraded with new flooring, fresh paint, new baseboards, and more, the home is move-in ready. The well-equipped kitchen offers ample cabinetry and storage, dishwasher, microwave, stove, garbage disposal, and ice maker. An in-unit washer and dryer add convenience, while the home's energy-efficient design and dedicated EV charger offer meaningful long-term value and savings. Enjoy sweeping views and abundant natural light from this centrally located residence, just 600 feet from the Tamien VTA and Caltrain Station, with convenient access to the Bay Area's extensive transit network. Enjoy the accessibility of the location without the congestion of downtown. Skyline's amenities make everyday living feel like a retreat, with a dog park, swimming pool and hot tub with cabanas, showers and restrooms, fitness center, BBQ area, and recreation area. Water and garbage are included. With its spacious floor plan, thoughtful upgrades, exceptional amenities, and convenient transit access, this is a home you'll want to see for yourself to truly appreciate. Welcome home.
Additional Information
- Amenities
- High Ceiling
- Association Fee
- $672
- Association Fee Includes
- Garbage, Pool, Spa, or Tennis, Recreation Facility, Water / Sewer
- Bathroom Features
- Granite, Shower and Tub, Tile, Updated Bath
- Bedroom Description
- Primary Suite / Retreat
- Building Name
- Skyline at Tamien Station
- Cooling System
- Central AC
- Family Room
- Separate Family Room
- Floor Covering
- Vinyl / Linoleum
- Foundation
- Other
- Garage Parking
- Assigned Spaces, Electric Car Hookup, Electric Gate, Guest / Visitor Parking, Off-Site Parking
- Heating System
- Central Forced Air
- Laundry Facilities
- Inside
- Living Area
- 891
- Lot Size
- 1,393
- Neighborhood
- Central San Jose
- Other Rooms
- Office Area, Storage
- Other Utilities
- Individual Gas Meters
- Roof
- Other
- Sewer
- Sewer - Public
- Total Number Of Units
- 121
- Year Built
- 2009
- Zoning
- M1
Mortgage Calculator
 The data relating to real estate for sale on this display comes in part from the Internet Data Exchange program of the MLSListingsTM MLS system. Real estate listings held by brokerage firms other than JABEZ REALTY are marked with the Internet Data Exchange and detailed information about them includes the names of the listing brokers and listing agents.
Based on information from MLSListings MLS as of . All data, including all measurements and calculations of area, is obtained from various sources and has not been, and will not be, verified by broker or MLS. All information should be independently reviewed and verified for accuracy. Properties may or may not be listed by the office/agent presenting the information.
Copyright 2026 MLSListings Inc. All rights reserved