Share this with your friends


+14086610203
JABEZ REALTY
144 S 3rd ST 110, San Jose, CA 95112
- $685,000
- 2
- BD
- 3
- BA
- 1,488
- SqFt






Listed by Verona Cho, 650-200-5667 from KW Advisors
(If provided) CoList: from
- List Price
- $685,000
- Price Change
- ▼ $15,000 1792029512
- MLS#
- ML82052851
- Status
- ACTIVE
- Bedrooms
- 2
- Total Bathrooms
- 3
- Full Bathrooms
- 2
- Partial Bathrooms
- 1
- Sqft. of Residence
- 1,488
- Year Built
- 1997
Property Description
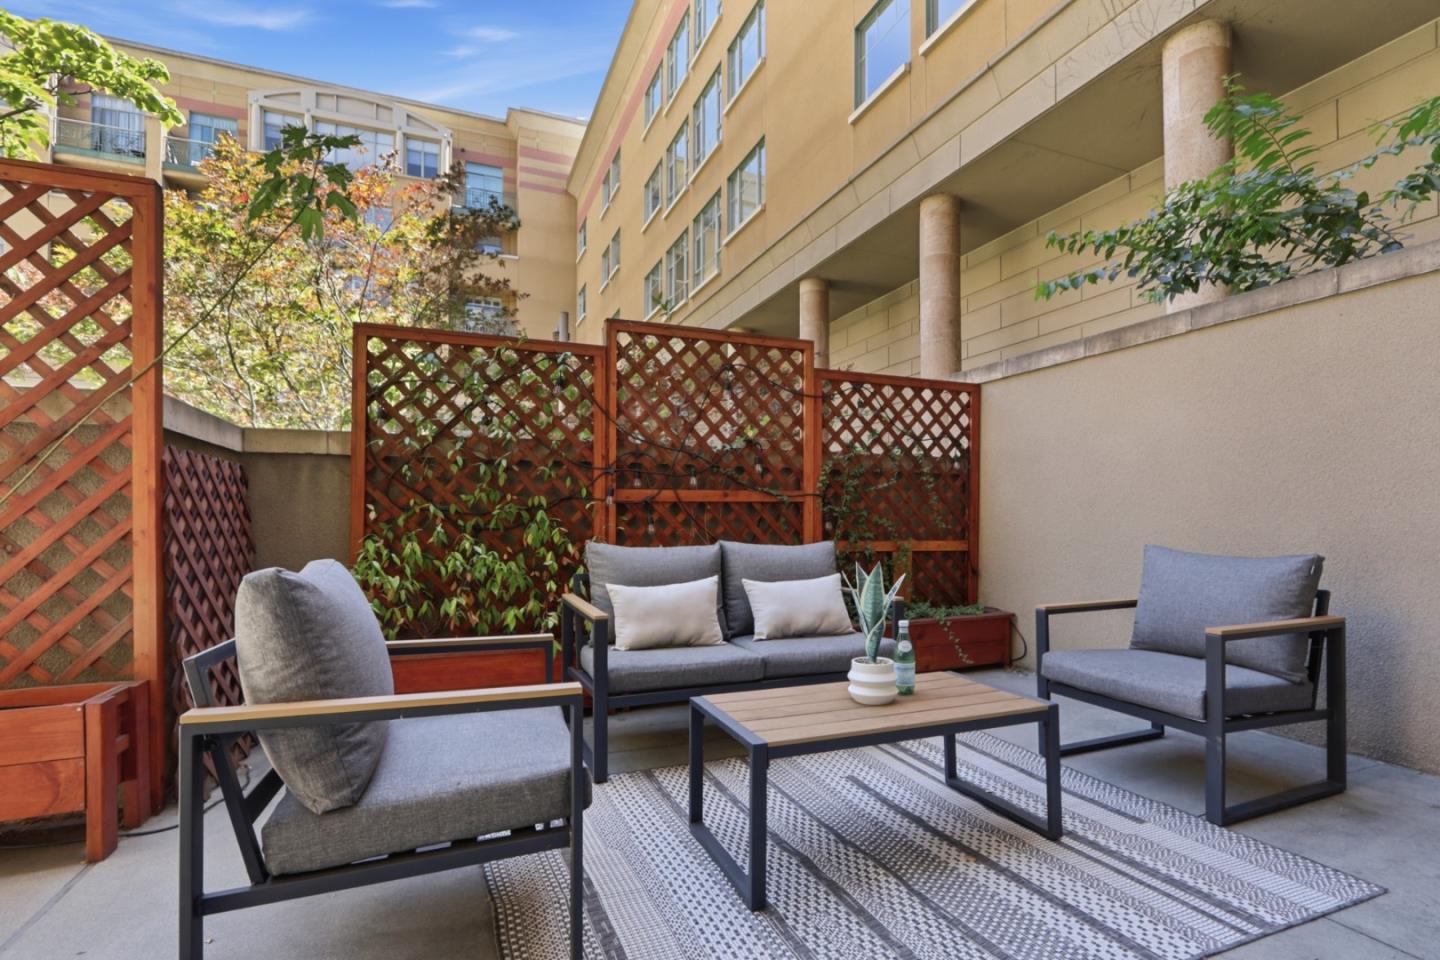
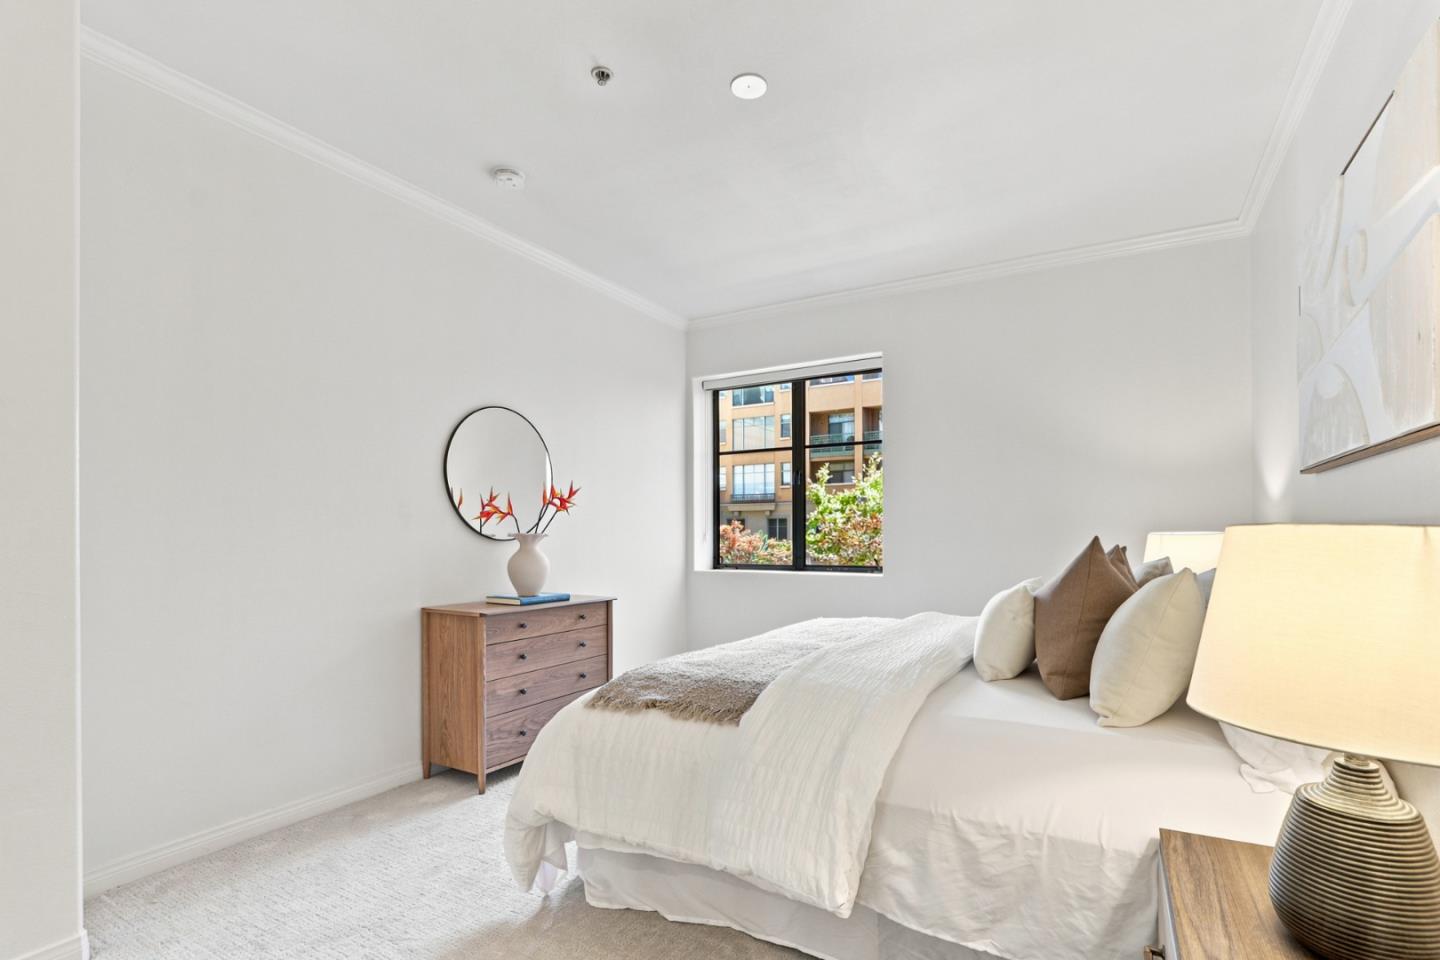
NEW PRICE!!! What a rare opportunity to own the only townhouse-style condo currently available in Paseo Plaza, offered at an unbelievable price! Enjoy an oversized private patio and the comfort of a home in the heart of Downtown San Jose. This spacious residence offers 2 bedrooms, 2.5 bathrooms, and approximately 1,488 sq. ft., combining generous living space with the convenience of condo living. Floor-to-ceiling windows, high ceilings, and an open floor plan create a bright, inviting setting. Hardwood floors, new carpeting, and central A/C add comfort, while the expansive private patio extends your living space outdoors for entertaining, dining, or relaxing. An interior location offers peaceful courtyard views away from the hustle and bustle. The generous primary suite features a walk-in closet and an ensuite bath with dual sinks and an oversized soaking tub. Two dedicated parking spaces complete the package. Conveniently located near San Pedro Square, SAP Center, San Jose State University, dining, shopping, Caltrain, and VTA, with easy access to Highways 87, 280, 101, and 880. Discover space, privacy, and indoor-outdoor living at an amazing new price!
Additional Information
- Association Fee
- $1080
- Association Fee Includes
- Common Area Electricity, Common Area Gas, Garbage, Hot Water, Insurance - Structure, Maintenance - Common Area, Management Fee, Pool, Spa, or Tennis, Roof, Water
- Bathroom Features
- Double Sinks, Half on Ground Floor, Oversized Tub, Shower and Tub, Updated Bath
- Building Name
- Paseo Plaza
- Cooling System
- Central AC
- Family Room
- Kitchen / Family Room Combo
- Fireplace Description
- Other
- Foundation
- Concrete Slab
- Garage Parking
- Assigned Spaces, Common Parking Area
- Heating System
- Central Forced Air, Electric, Fireplace, Heat Pump
- Living Area
- 1,488
- Neighborhood
- Central San Jose
- Other Utilities
- Public Utilities
- Pool Description
- Community Facility, Pool - Heated, Spa - In Ground, Steam Room or Sauna
- Roof
- Composition
- Sewer
- Sewer - Public
- Unincorporated Yn
- Yes
- Year Built
- 1997
- Zoning
- R4
Mortgage Calculator
 The data relating to real estate for sale on this display comes in part from the Internet Data Exchange program of the MLSListingsTM MLS system. Real estate listings held by brokerage firms other than JABEZ REALTY are marked with the Internet Data Exchange and detailed information about them includes the names of the listing brokers and listing agents.
Based on information from MLSListings MLS as of . All data, including all measurements and calculations of area, is obtained from various sources and has not been, and will not be, verified by broker or MLS. All information should be independently reviewed and verified for accuracy. Properties may or may not be listed by the office/agent presenting the information.
Copyright 2026 MLSListings Inc. All rights reserved